Skip to main content
Login
Resident
Login to resident portal, opens in a new tab
Applicant
Login to applicant portal, opens in a new tab
+1 888-315-2394
Home
Amenities
Floor Plans
Townhomes
Neighborhood
Gallery
Contact Us
Virtual Tour
Book A Tour
Lease Now
opens in a new tab
Residents
opens in a new tab
Lifestyle
FAQ
Book a Tour
Lease Now
Login Opens in a new tab
Residents
Login Opens in a new tab
Lifestyle
+1 888-315-2394
Amenities
Floor Plans
Townhomes
Neighborhood
Gallery
Virtual Tour
Contact
Home
Amenities
Floor Plans
Townhomes
Neighborhood
Gallery
Contact Us
Virtual Tour
Book A Tour
Lease Now
opens in a new tab
Residents
opens in a new tab
Lifestyle
FAQ
Scroll Down
View Apartment Photos at Arlington 360 in Arlington, MA
Discover a whole new vantage point.
All
Apartments
Community
All

A kitchen island seats two and still leaves counter for prep and plating.
Cabinet space that goes to the ceiling, so seasonal dishes have a place.

A kitchen island faces the living room, so cooking happens in the same room.
The dining area gets its own space, right beside a curtained window.
Daylight comes in from three directions here, patio door included.

An open layout lets you cook, eat and settle in all in one space.

Three drawers under the vanity take the everyday things off the counter.
There is room for the bed, a dresser and a nightstand on each side.

A flex room here works as an office, a studio or a quiet reading spot.

The clubhouse gives you a second living room, sized for a whole group.

Bar stools and an entertainment kitchen sit at one end of the lounge.

A second studio keeps its floor clear for stretching or circuit work.

A fitness center on site here covers cardio and the strength machines.
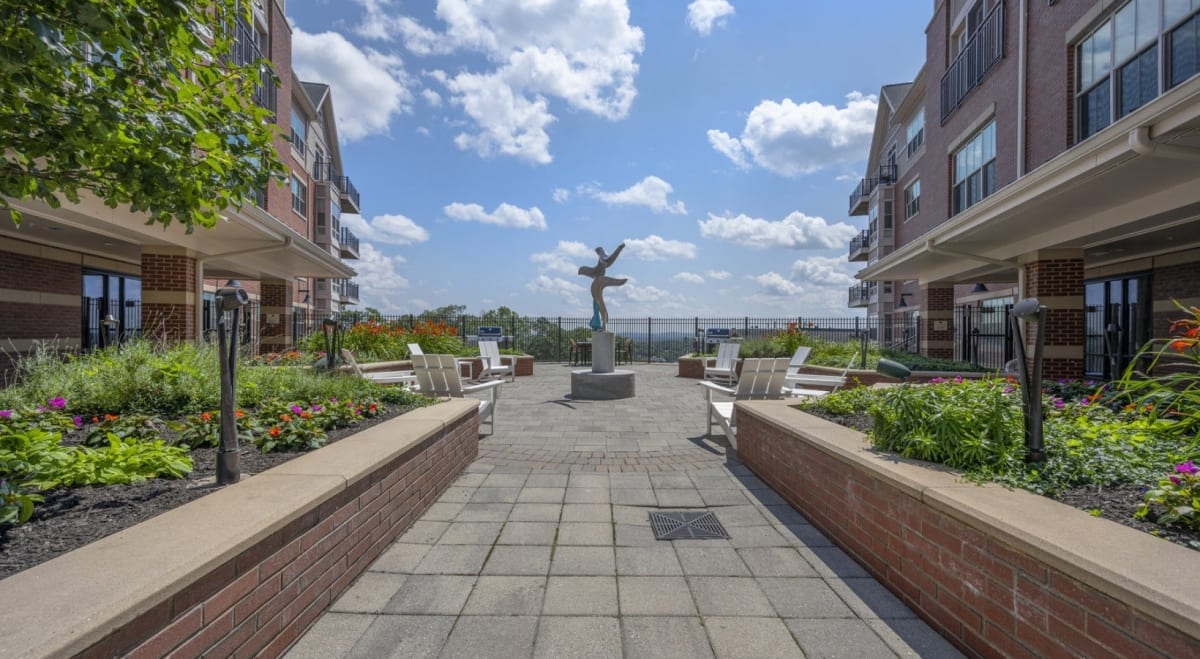
Head out to the terrace with beautiful planted beds on either side.
A beautiful aerial view of Arlington 360 and the townhomes below it.
Take in the Boston views at the overlook terrace, as long as you like.
This side of the property looks out across Boston and everything between.
There is real green space out front, with benches set along the edge.
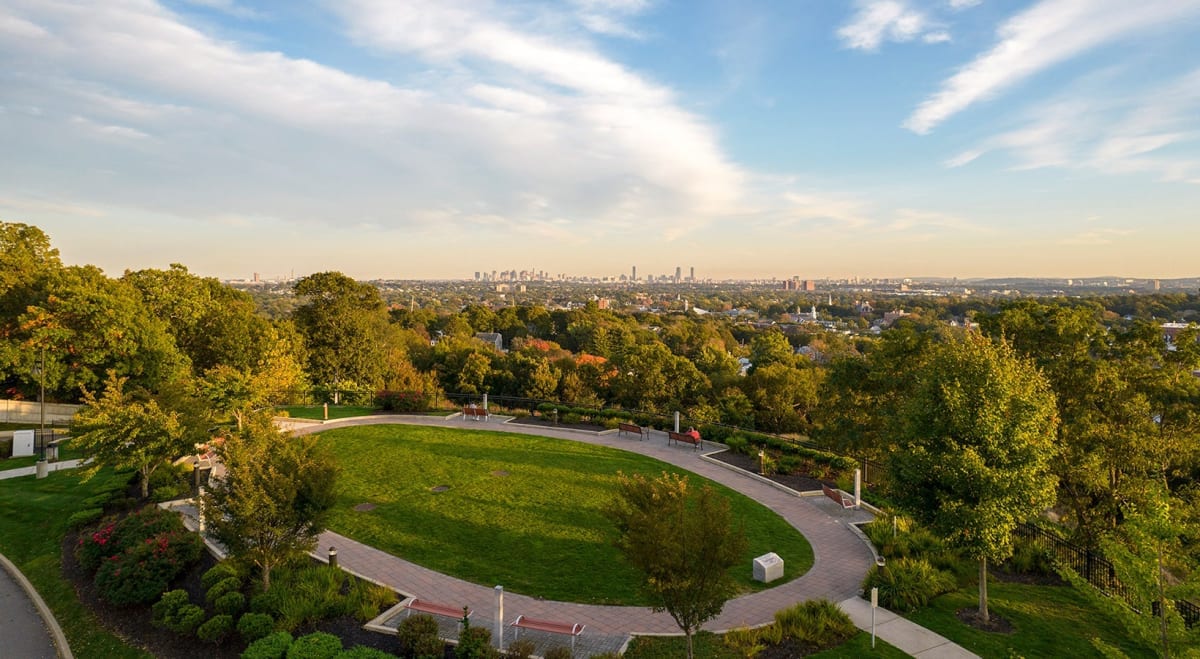
A looped path circles the lawn here, with Boston out on the horizon.
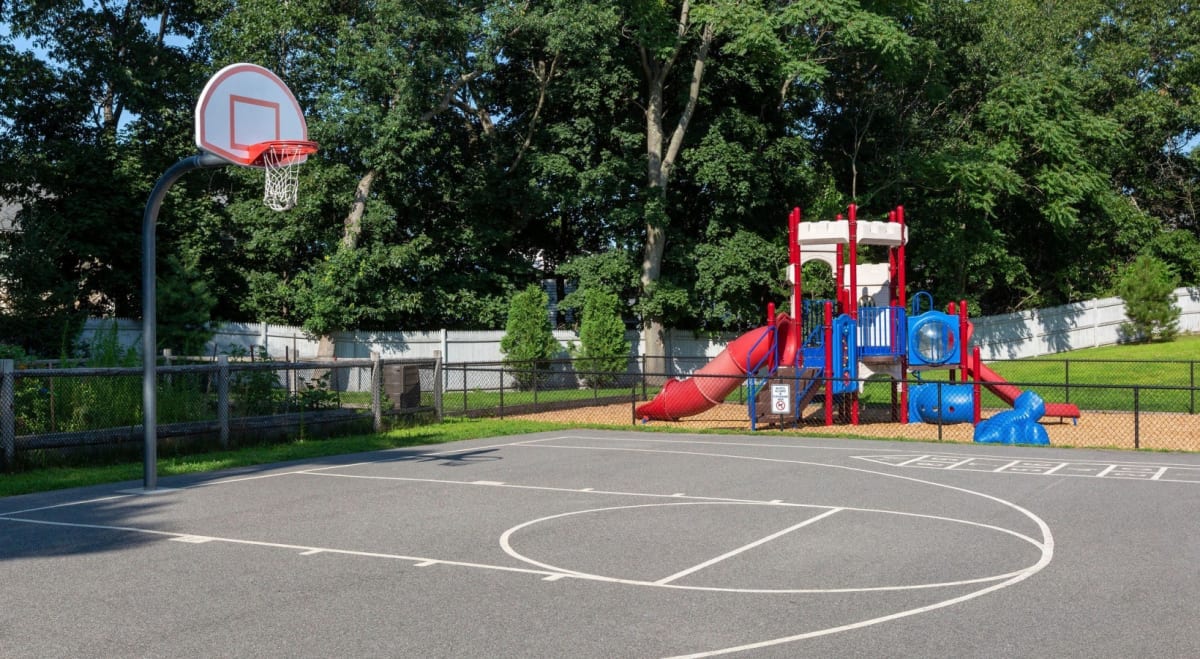
A basketball court and a playground both sit right on the property.
A whole sundeck of chairs means you find a spot on a hot Saturday.
The plans show string lights, cafe seating and two places to grill.
A new patio is on the way, with a fire pit and grilling built in.
Apartments
A kitchen island seats two and still leaves counter for prep and plating.
Cabinet space that goes to the ceiling, so seasonal dishes have a place.
A kitchen island faces the living room, so cooking happens in the same room.
The dining area gets its own space, right beside a curtained window.
Daylight comes in from three directions here, patio door included.
An open layout lets you cook, eat and settle in all in one space.
Three drawers under the vanity take the everyday things off the counter.
There is room for the bed, a dresser and a nightstand on each side.
A flex room here works as an office, a studio or a quiet reading spot.
Community
The clubhouse gives you a second living room, sized for a whole group.
Bar stools and an entertainment kitchen sit at one end of the lounge.
A second studio keeps its floor clear for stretching or circuit work.
A fitness center on site here covers cardio and the strength machines.
Head out to the terrace with beautiful planted beds on either side.
A beautiful aerial view of Arlington 360 and the townhomes below it.
Take in the Boston views at the overlook terrace, as long as you like.
This side of the property looks out across Boston and everything between.
There is real green space out front, with benches set along the edge.
A looped path circles the lawn here, with Boston out on the horizon.
A basketball court and a playground both sit right on the property.
A whole sundeck of chairs means you find a spot on a hot Saturday.
The plans show string lights, cafe seating and two places to grill.
A new patio is on the way, with a fire pit and grilling built in.
Go to top


.jpg "Kitchen with warm wood cabinetry, stainless steel appliances, subway tile, and a quartz island with bar seating.")






 3.jpg "Architectural rendering of a planned courtyard patio with a central fire pit, Adirondack chairs, and string lights.")
 2.jpg "Architectural rendering showing an overhead view of a planned courtyard patio with a fire pit and cafe tables.")